
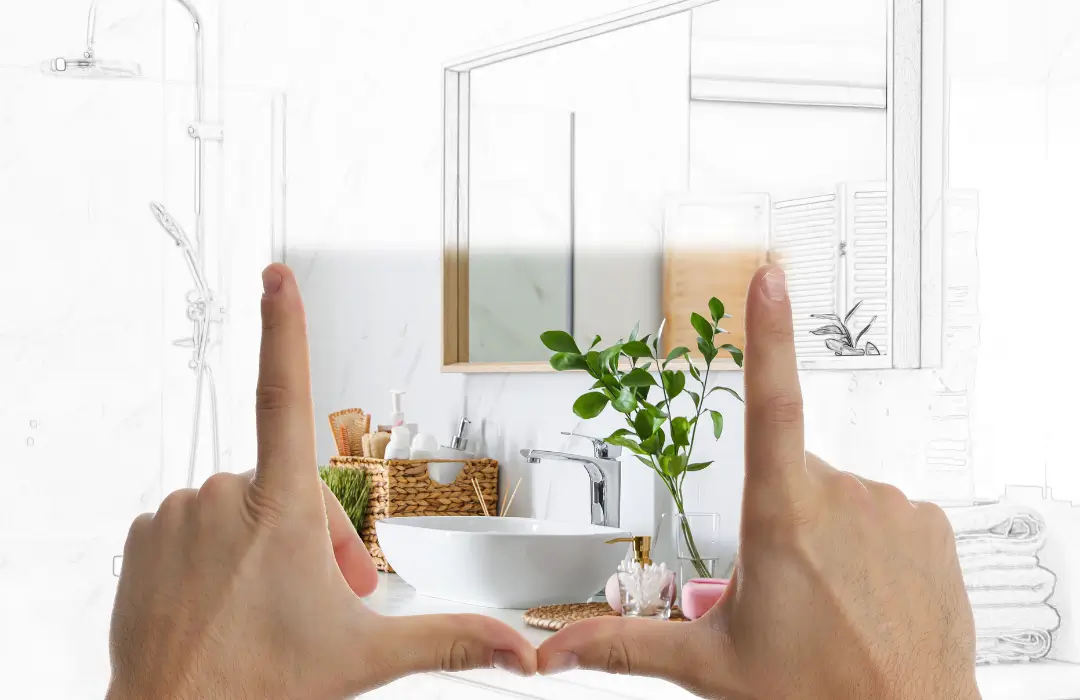
It’s the first question almost every homeowner asks us: “How long is my bathroom going to be out of A small bathroom doesn’t have to feel cramped. Plenty of Denver homes — especially older bungalows and mid-century houses — come with compact bathrooms that were designed for a different era. The good news is that with the right choices, even a tight space can feel bright, open, and a whole lot more functional.
Here are some of our favorite small bathroom remodel ideas that work beautifully in Denver-area homes, whether you’re updating a snug powder room or reworking the only full bath in the house.
Make the Space Feel Bigger
Before you knock down any walls, know that a lot of “bigger” comes from smart visual tricks rather than actual square footage.
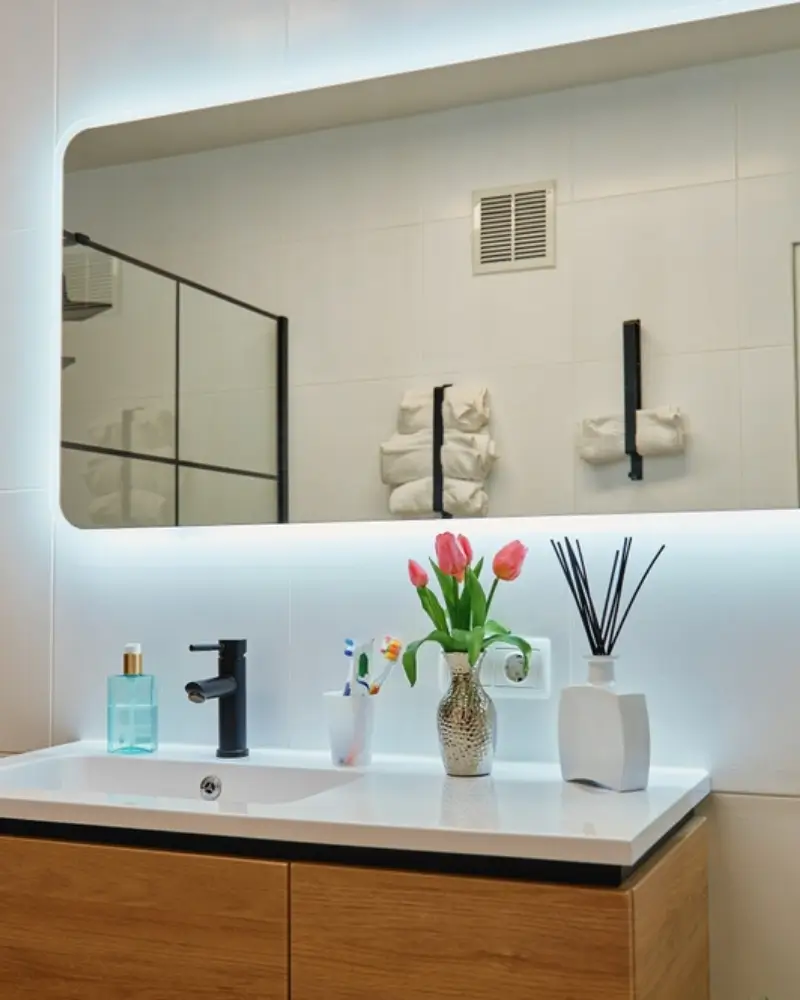
- Go big on the mirror. A large mirror, or a mirror that spans the width of the vanity, bounces light around and instantly makes the room feel more open.
- Stick with light, bright colors. Soft, light colors on the walls and tile reflect light and make the space feel airier. Save the bold, dark tones for small accents.
- Use larger tiles. Large tiles mean fewer grout lines, which makes floors and walls read as one continuous surface — and that makes the room feel larger.
- Keep flooring continuous. Running the same flooring throughout, without breaks or thresholds, creates a seamless look that expands the space visually.
Choose Space-Smart Fixtures
In a small bathroom, every inch of the fixtures counts. Choosing the right ones frees up room without sacrificing comfort.
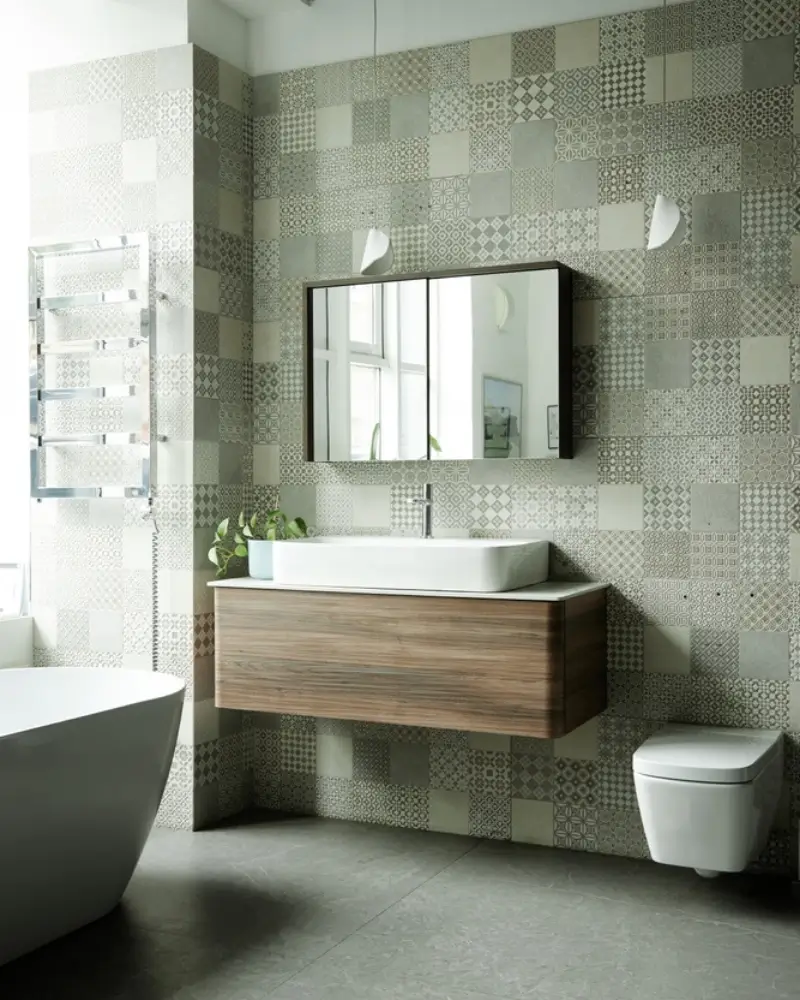
- Floating vanity. A wall-hung or floating vanity leaves open floor space underneath, which makes the whole room feel less packed.
- Corner sinks and showers. A corner sink or corner shower tucks into space that would otherwise go unused — perfect for awkward older-home layouts.
- Walk-in shower. Swapping a tub you rarely use for a sleek walk-in shower can open up a surprising amount of room in a tight bathroom.
- Space-saving toilet. A modern, compact toilet takes up less depth and works well in narrow layouts.
- Pocket door. A pocket door slides into the wall instead of swinging into the room, giving you back valuable floor space.
Add Storage Without Crowding
Storage is usually the biggest pain point in a small bathroom. The trick is to build it up and into the walls rather than out into the floor.
- Recessed shelving and niches. The space between wall studs is perfect for a recessed shelf or medicine cabinet that doesn’t stick out into the room.
- Go vertical. A tall, narrow cabinet or open shelves above the toilet use vertical space that’s usually wasted.
- Built-in vanity storage. A vanity with drawers and cabinets keeps clutter off the counter and out of sight.
- Use the back of the door. Hooks, towel bars, and small shelves on the back of the door add storage without taking any floor space.
Let in More Light
Good lighting makes a small bathroom feel clean, fresh, and open. Denver gets plenty of sunshine — take advantage of it, and layer in fixtures for the times you don’t.
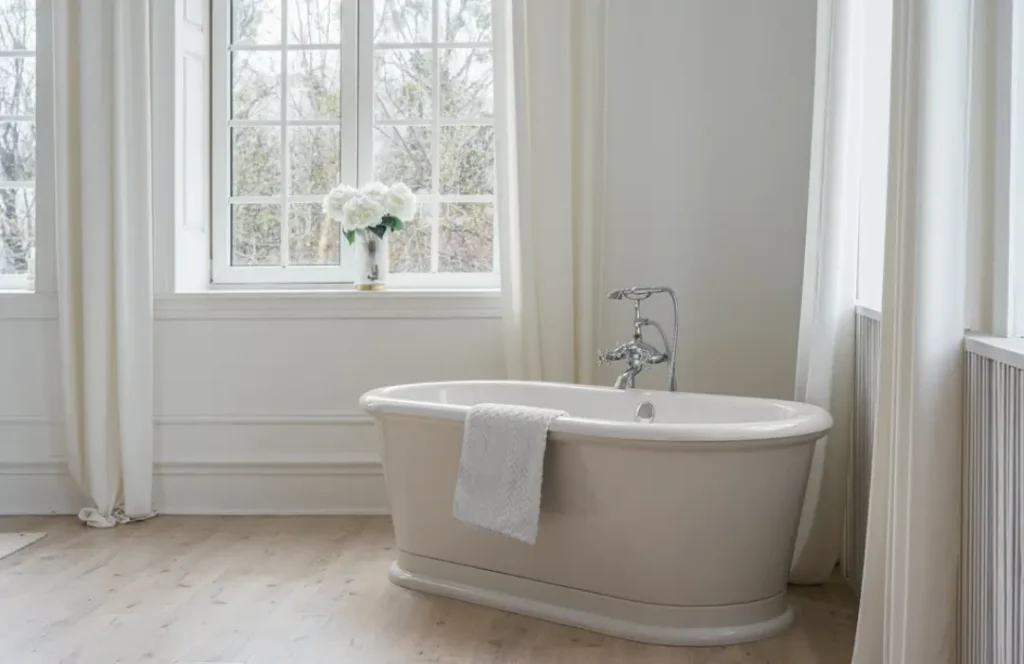
- Maximize natural light. If you have a window, keep the covering minimal or use frosted glass for privacy while still letting light in.
- Layer your lighting. Combine overhead lighting, vanity lighting, and accent lighting so the room is bright and shadow-free.
- Add sconces. Fixtures mounted on either side of the mirror light your face evenly — ideal for a small vanity area.
Small Touches That Make a Big Difference
Sometimes the details are what take a small bathroom from dated to polished:
- Fresh hardware. Updated faucets, handles, and towel bars in a consistent finish pull the whole room together.
- A vertical accent. A vertical tile pattern or a stripe of accent tile draws the eye upward and makes ceilings feel taller.
- Glass shower enclosure. Clear glass on a shower keeps sightlines open, unlike a curtain or frosted panel that visually chops the room in half.
- Matching grout. Light grout that blends with the tile keeps surfaces looking smooth and uninterrupted.
A Few Notes for Older Denver Homes
Many Denver bathrooms live in homes that are 50, 80, even 100 years old. That character is part of the charm, but it also means a small remodel can uncover older plumbing or wiring behind the walls. If you’re working with a compact bathroom in an older home, it’s worth having an experienced local crew take a look first — they’ll know what to expect and how to make the most of the space without unpleasant surprises.
Ready to Get Started on Your Denver Bathroom Remodel?
Top Builders has been remodeling bathrooms across the Denver Metro Area for over 20 years. Whether you’re planning a quick cosmetic refresh or a full redesign, our local crews will walk you through every step and give you a clear, honest estimate up front.
Give us a call at (720) 803-7204 or request a free quote online. We’ll help you build a bathroom you’ll love coming home to.
Related Resources: